Clean Room Design for Advanced Research and Laser Laboratories
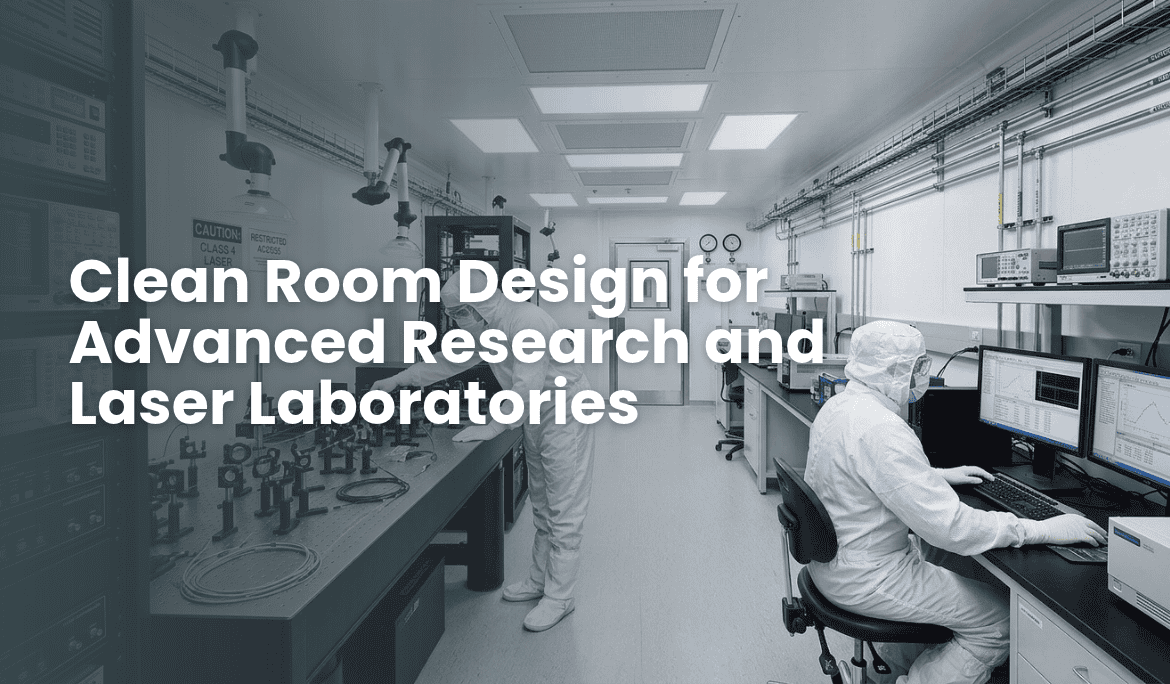
A femtosecond laser pulse lasts for an extraordinarily short time. The environment supporting the equipment that creates and measures it, however, must remain stable throughout years of research and operation.
That is the challenge behind advanced research facility design. Sensitive optical systems, detectors and electronic instruments can be affected by airborne particles, temperature changes, humidity, vibration and electrostatic discharge. A well-planned clean room design considers these conditions from the earliest stages of the project.
For research institutions and technology developers across the GCC, the facility is not simply a room around the equipment. It is part of the research system itself.
Why Advanced Research Facilities Need Specialised Clean Room Design
In a conventional laboratory, small environmental changes may not affect every activity. In a laser, photonics or precision measurement laboratory, the same changes can influence optical alignment, detector performance and the repeatability of results.
The clean room process should begin by identifying the equipment, experiments, contamination risks and environmental tolerances. This helps the design team establish which areas need controlled conditions and how those areas should connect.
- Airborne particles can settle on optical surfaces and interfere with light transmission, reflection or measurement.
- Temperature fluctuations can cause optical mounts and mechanical components to expand or contract, affecting alignment.
- Poorly planned airflow can create turbulence, move particles or disturb sensitive equipment.
- Humidity must be matched to the needs of the instruments, electronics and materials in each zone.
- Electrostatic discharge can damage sensitive electronic components and detectors.
Three Critical Areas to Consider in a Laser Research Facility
A facility supporting laser development and remote sensing may need several specialised spaces. Each should be designed around its own activities and equipment requirements.
1. Laser Development and Optical Assembly
Laser development may involve oscillators, amplifiers, mirrors, lenses, optical benches and beam-compression systems. These components can be sensitive to both particulate contamination and environmental movement.
The design team should assess the required cleanliness level, filtered air supply, airflow pattern, temperature stability, vibration sources and access controls. ISO classification should be selected from the actual process risk and equipment requirements; ISO Class 5 may be appropriate for some sensitive optical assembly activities, but it is not a universal requirement for every laser laboratory.
The objective is to create a stable environment that protects optical surfaces and supports repeatable alignment and testing.
2. Remote Sensing and Detection Laboratories
A laser system is only useful when its returned signal can be detected and measured reliably. Remote sensing laboratories may contain receiver optics, telescopes, detectors, calibration equipment and sensitive electronics.
These spaces may require ESD-safe flooring and grounding, controlled lighting for calibration, and environmental conditions matched to the instruments. Where electronics and optical equipment have different humidity or temperature requirements, separate zones may provide better control than applying one setpoint across the entire facility.
The layout should also consider equipment access, cable routes, maintenance clearances and the movement of personnel and materials.
3. System Integration and Testing Areas
The integration area brings the laser and sensing systems together for testing. It may need to accommodate large platforms, optical assemblies, electrical systems and specialist test equipment.
During clean room design and construction, the project team should consider:
- Door dimensions and access routes for moving equipment into the room.
- Floor loading and structural capacity for platforms and test rigs.
- Dedicated power, data and service connections.
- Contamination control during assembly and testing.
- Local exhaust ventilation where test activities generate ozone or other emissions.
- Safe maintenance access and practical equipment replacement routes.
The final layout should be based on confirmed equipment dimensions, handling plans and test procedures.
What Should a Technology Clean Room Control?
A technology clean room is not defined by its appearance. Its performance depends on how well the room’s systems work together under real operating conditions.
Air filtration and airflow: HEPA filtration, airflow direction, air-change rates and return-air locations should be selected according to the required cleanliness level and process.
Temperature and humidity: Setpoints and allowable variations should be agreed with researchers and equipment suppliers. Different rooms may need different environmental conditions.
Vibration and structural stability: Sensitive optical applications may need vibration assessment, isolated equipment foundations or dedicated vibration-control measures.
Electrostatic protection: Flooring, grounding, work surfaces and operating procedures should be coordinated to reduce ESD risk.
Lighting and access: Calibration tasks may require controlled lighting, while access procedures help reduce contamination brought in by people and equipment.
Monitoring and control: HVAC controls and environmental monitoring should provide the information needed to confirm that conditions remain within the agreed operating limits.
The Clean Room Process: From Design to Installation and Validation
Successful cleanroom design and construction depends on decisions made before installation begins. The clean room process should connect the research requirements to the layout, building services, installation and performance testing.
- Understand the application. Identify the research activities, equipment, personnel, materials, cleanliness requirements and environmental tolerances.
- Develop the concept and layout. Plan room zoning, equipment positions, access routes, material movement, maintenance clearances and future expansion.
- Engineer the building systems. Coordinate HVAC, filtration, temperature and humidity control, pressure relationships, electrical services, lighting and monitoring.
- Select suitable materials and finishes. Specify cleanable, durable and low-shedding finishes appropriate to the intended environment and cleaning regime.
- Complete clean room installation. Install partitions, ceilings, doors, flooring, filtration, HVAC and associated services in accordance with the approved design and project requirements.
- Test and validate performance. Carry out applicable testing to verify that the completed facility meets its defined performance criteria. The test scope depends on the classification and intended use.
This sequence helps reduce late design changes and makes it easier to coordinate the room, equipment and building services as one integrated project.
Why Early Engineering Coordination Matters
A cleanroom can be difficult and expensive to modify once the layout, HVAC routes and equipment positions are fixed. A door that is too small, insufficient floor capacity or an unsuitable return-air location can affect the entire installation.
Early coordination between researchers, equipment suppliers, architects and cleanroom engineers helps identify these issues before construction. It also allows the team to consider future equipment changes and possible facility expansion.
For some projects, modular cleanroom systems can support phased construction or later reconfiguration. Their suitability depends on the facility structure, required classification, process and engineering constraints.
How FTS Cleanrooms Supports Advanced Research Facilities
FTS Cleanrooms provides cleanroom design and construction solutions for industries where environmental control is part of the process. The work begins with understanding the application and translating its requirements into a practical facility design.
Depending on the project scope, FTS can coordinate:
- Conceptual and detailed cleanroom engineering and layout development.
- Cleanroom partitions, doors, ceilings and suitable interior finishes.
- HVAC systems, HEPA filtration and environmental control.
- MEP coordination and integration with laboratory equipment.
- Clean room installation, testing and applicable validation services.
FTS’s experience across pharmaceutical, biotechnology, semiconductor, aerospace and research projects provides a foundation for developing controlled environments around specific operational requirements. Each project still requires its own process review, engineering criteria and validation plan.
For example, FTS has delivered research and laboratory environments for projects including ASI Abu Dhabi and CUCA University, Ajman. These project references demonstrate experience in coordinating laboratory layouts, cleanroom partitions and HVAC systems for research and academic applications.
Planning Advanced Research Infrastructure in the GCC
As research, aerospace, semiconductor and advanced manufacturing capabilities develop across the GCC, facilities must be planned to support increasingly specialised equipment and processes.
The right clean room design is not simply about achieving an ISO classification. It is about understanding what the research requires, translating those needs into engineering decisions and verifying that the completed environment performs as intended.
FTS Cleanrooms works with project owners, researchers and technical teams to plan and deliver controlled environments around their equipment, process and long-term facility needs.
Planning a laser laboratory, photonics research centre or advanced technology facility? Speak with FTS Cleanrooms before the layout is finalised.
Website: www.ftscleanrooms.com
Email: marketing@ftscleanrooms.com
FAQs
Clean room design is the planning and engineering of a controlled environment to manage airborne particles and other conditions such as temperature, humidity, airflow and pressure. The design is based on the processes, equipment and cleanliness requirements of the facility.
Key factors include the required cleanliness level, equipment sensitivity, temperature and humidity tolerances, airflow, vibration, electrostatic protection, lighting, room layout and maintenance access. The specific priorities depend on the research application.
Cleanroom design defines the layout, classification, materials, HVAC strategy, environmental controls and technical requirements. Construction and installation turn that approved design into a working facility. Both stages need close coordination to achieve the intended performance.
Clean room installation may include installing modular panels, doors, ceilings, flooring, HVAC equipment, HEPA filters, lighting, electrical services and environmental controls. The scope depends on the approved design and project requirements. Testing follows installation to verify performance.
No. The required ISO class depends on the process, equipment, contamination sensitivity and manufacturer’s requirements. Some optical assembly activities may need ISO Class 5 conditions, while support, testing and other areas may require different classifications.
Temperature changes can cause optical and mechanical components to expand or contract. This may affect alignment and measurement stability. The allowable temperature range and variation should be established with the research team and equipment suppliers.
Potentially, yes. Expansion depends on the original building structure, HVAC capacity, classification requirements, services and equipment layout. Modular systems may make some changes easier, but future expansion should be considered during initial engineering.
FTS Cleanrooms provides cleanroom engineering and turnkey project solutions that may include layout development, cleanroom construction, HVAC, MEP coordination, installation, testing and applicable validation. The final scope is defined according to the facility’s requirements.