Pharmaceutical Cleanroom Flooring Specifications: The Complete GMP Guide
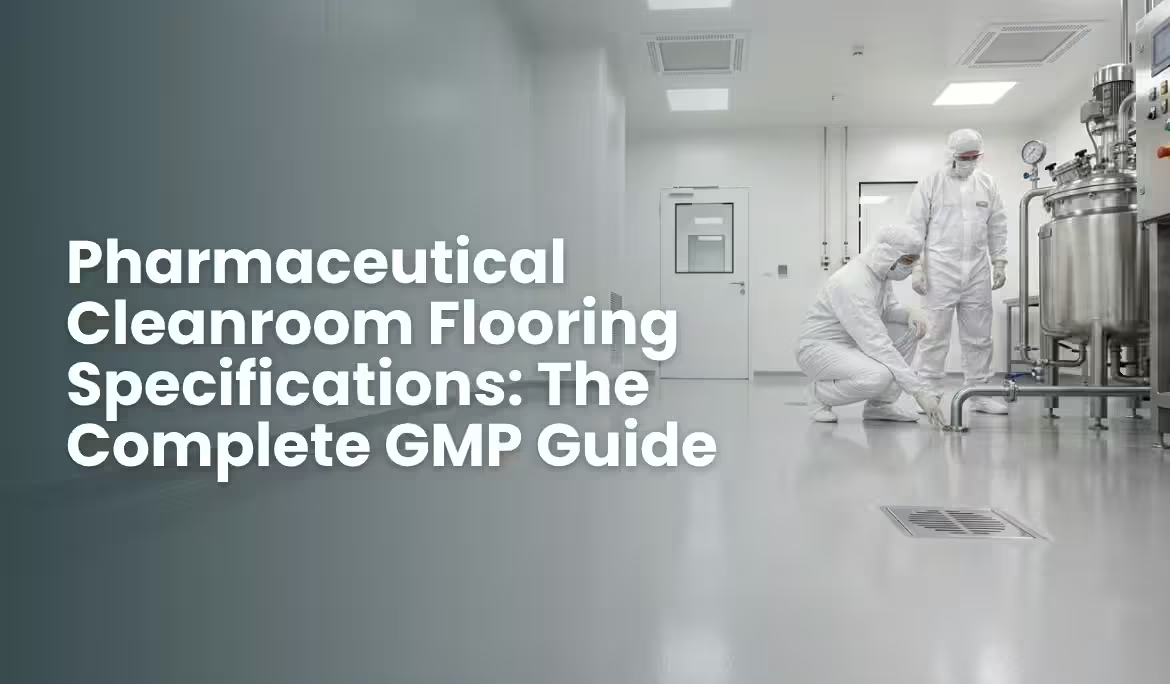
The floor is the most-walked surface in your pharmaceutical cleanroom. It absorbs chemical spills, absorbs foot traffic, survives aggressive disinfection cycles, and sits directly at the interface between your controlled environment and everything that could contaminate it. Yet it is almost always the last specification decision on the project.
That is a problem.
In over 20 years and 1,000+ controlled environment projects across the UAE, KSA, India, and beyond, FTS Cleanrooms has seen the consequences of under-specified flooring more times than we can count. Re-contamination events traced back to cracked epoxy joints. GMP audit failures linked to flooring that harboured microbes in porous surfaces. Expensive remediation work on facilities that selected materials without understanding EU GMP Annex 1, WHO guidelines, or ISO 14644.
This guide exists so you do not make those mistakes. It covers every specification parameter that matters from the regulatory baseline to material selection to what changes between your Grade A/B suites and your general production corridors.
Why Does a New Production Line Threaten Your ISO Classification?
The pharmaceutical cleanroom flooring standard is not a single document, it is the intersection of several regulatory frameworks. Understanding which ones apply to your facility is the starting point for every flooring specification decision.
EU GMP Annex 1 (2023 revision) is the governing document for sterile manufacturing in Europe and the benchmark most global regulators reference. It states that surfaces, including floors, must be smooth, impervious, and unbroken, and must not shed particles, harbour microorganisms, or be damaged by cleaning agents and disinfectants.
WHO Technical Report Series 961 (Good Manufacturing Practices for Pharmaceutical Products) mirrors this requirement and adds specific language about floor-wall junctions: they must be covered to prevent accumulation of dust and to facilitate cleaning.
ISO 14644-1 classifies cleanroom cleanliness levels by airborne particle counts. While it does not prescribe flooring materials, your ISO class determines the maximum allowable particle contribution from every surface including the floor. A floor that sheds particles, harbours microbial contamination, or degrades under cleaning is a direct threat to ISO classification compliance.
FDA 21 CFR Part 211 (cGMP for finished pharmaceuticals) takes a similar position: surfaces must be smooth, easy to clean, and constructed of materials that do not react with or contaminate the product being manufactured.
The practical specification that emerges from all four frameworks is consistent:
Pharmaceutical cleanroom flooring must be seamless, smooth, impervious, chemically resistant, non-particle-shedding, and capable of withstanding repeated disinfection without degrading. Floor-to-wall transitions must be coved. The floor must not harbour microorganisms.
That single paragraph rules out most conventional flooring materials and defines the shortlist you should be working from.
Flooring Specifications by Grade and ISO Class
Not every area of a pharmaceutical facility has the same flooring requirement. The specification should scale with the classification of each zone.
Grade A and Grade B (ISO 5 and ISO 6) — Sterile Core Zones
These are the most demanding areas, aseptic filling suites, LAF workstations, isolators, and the surrounding Grade B background environment. The flooring specification here is the most stringent.
Required properties:
- Seamless construction with zero joints or cracks any joint is a microbial harbouring point
- Surface roughness Ra ≤ 0.8 µm (pharmaceutical-grade smooth finish)
- Resistance to all cleaning agents used in the facility including sporicidal agents, hydrogen peroxide vapour (HPV), formaldehyde, and chlorine-based disinfectants
- Resistance to fumigation cycles many standard epoxy and vinyl systems are damaged by repeated HPV cycles at concentrations used in Grade A/B environments
- Static-dissipative or conductive properties where electrostatic risk is present
- Coved floor-to-wall junctions to a minimum height of 50mm with a radius of at least 25mm
- Colour that enables visual contamination detection (light colours typically white, grey, or cream)
Recommended materials: Pharmaceutical-grade seamless epoxy resin systems (two-component, high-build) or heat-welded homogeneous vinyl with a pharmaceutical-grade coving system. The floor specification must include a manufacturer’s declaration of chemical resistance specific to the disinfectants used.
Grade C and Grade D (ISO 8 and support areas) — Secondary Cleanroom Zones
Tablet coating, granulation, primary packaging, and dispensing areas typically fall into Grade C and D. The flooring requirements are less stringent on particle contribution but remain demanding in terms of chemical resistance and cleanability.
Required properties:
- Seamless or minimal-joint construction
- Chemical resistance to cleaning agents CIP (Clean-In-Place) caustic solutions and solvent spills are common in these areas and can destroy standard epoxy systems
- Slip-resistance rating to R10 or above (DIN 51130) in areas where spills are likely
- Antistatic properties where solvent handling occurs
- Impact resistance Grade C and D areas often have forklift traffic and heavy equipment movement
- Coved floor-to-wall junctions
Recommended materials: Solvent-resistant polyurethane-epoxy hybrid systems for areas with chemical exposure, or heavy-duty epoxy mortar systems (4-6mm thickness) for high-traffic areas with forklift movement. Heat-welded vinyl is acceptable in Grade D office-adjacent corridors and gowning rooms.
Support and Utility Areas
Gowning rooms, material airlocks, and equipment wash areas have a flooring specification that prioritises cleanability, slip resistance, and moisture resistance over particle control.
Required properties:
- Slip-resistance minimum R11 in wash areas
- Full waterproofing of the substrate beneath the floor finish
- Drainage integration with pharmaceutical-grade stainless steel floor gullies – gullies must be flush-fitting, fully sealed, and designed to prevent reverse contamination
- Resistance to high-pressure cleaning
Material Selection: What the Options Actually Mean in Practice
Seamless Epoxy Resin Systems
Epoxy is the industry reference material for pharmaceutical cleanroom flooring, and for good reason. A correctly specified and installed two-component epoxy system provides a surface that is genuinely seamless, dimensionally stable, and resistant to the full range of disinfectants used in pharmaceutical manufacturing.
The critical variables to specify are:
System thickness: A 2mm self-levelling epoxy is adequate for light-traffic Grade C/D areas. Grade B environments or areas with wheeled equipment should specify a 3–6mm epoxy mortar system for impact resistance. Thin-film epoxy coatings (under 1mm) are not appropriate for pharmaceutical environments; they chip under impact and create particle shedding.
Chemical resistance certification: Request the manufacturer’s chemical resistance table specific to your disinfectant regime. Chlorine-based disinfectants at concentrations above 1,000ppm, IPA at 70%, and hydrogen peroxide at concentrations above 7.5% are the most commonly damaging to standard epoxy systems. You need a system rated for your actual regime, not a generic claim.
Fibre reinforcement: For areas above structural movement joints or mezzanine floors, specify a fibreglass-reinforced epoxy system. This prevents crack propagation from the substrate into the floor finish, a common failure mode in older facilities.
Surface finish: Smooth finish for Grade A/B. Light texture (R10) for Grade C/D and corridors. Heavy texture (R12+) for wash areas and external bunded areas.
Heat-Welded Homogeneous Vinyl
Heat-welded vinyl is the preferred choice where the facility requires a floor that can be reconfigured without significant reinstatement cost modular cleanroom builds, for example, where the layout may change between product campaigns.
The “heat-welded” specification is non-negotiable. Cold-seamed vinyl leaves a joint that will eventually fail under chemical exposure, allowing moisture and microorganisms to penetrate beneath the floor. Only hot-air heat welding of homogeneous (not heterogeneous or cushion-backed) vinyl is acceptable in classified areas.
The coving detail is equally critical. The vinyl must be heat-welded continuously up the wall to a minimum cove height of 100mm, using a preformed cove former to maintain the correct radius. A straight-cut or butted coving junction is not GMP-compliant.
Conductivity: Pharmaceutical-grade vinyl is available in standard, static-dissipative (10⁶–10⁹ ohm), and conductive (10⁴–10⁶ ohm) variants. Specify the conductivity class based on your ESD risk assessment, particularly in areas handling dry powders or flammable solvents.
Polyurethane and Polyurethane-Epoxy Hybrid Systems
Standard polyurethane systems are not appropriate for pharmaceutical cleanrooms; they are too soft and too susceptible to chemical damage from the disinfectants used in classified environments.
Polyurethane-epoxy hybrid systems, however, perform well in food-grade and pharmaceutical secondary zones where thermal cycling, CIP chemicals, and impact resistance are the primary concerns. These systems maintain flexibility under temperature fluctuation important in cold storage areas and facilities where the floor undergoes freeze-thaw cycles while providing the chemical resistance of an epoxy top layer.
What to Avoid
- Ceramic tile and grout: Grout lines are impossible to clean to pharmaceutical standards. Even epoxy grout, which is more resistant than cement grout, creates a surface topography that accumulates product residue and supports biofilm formation. Ceramic tile is not an acceptable floor finish in any classified area of a pharmaceutical facility.Standard vinyl composition tile (VCT): VCT is porous, not seamless, and degrades rapidly under pharmaceutical cleaning agents. It is not appropriate in any classified zone.
Polished concrete without a coating system: Unsealed concrete is porous and sheds particles. It has no place in a pharmaceutical cleanroom.
The Details That Determine GMP Compliance
Coved Floor-to-Wall Junctions
This is one of the most commonly under-specified details in pharmaceutical cleanroom builds, and one of the most commonly cited in GMP audits.
The specification is: a continuous, seamless cove between the floor finish and the wall finish, with a minimum internal radius of 25mm (50mm preferred), carried out in the same material system as the floor, with no visible joint at the top of the cove.
A common shortcut installing a separate PVC coving strip over a butted floor-to-wall junction does not meet GMP requirements. The junction behind the coving strip becomes a microbial harbouring point, and the strip itself will eventually lift under chemical exposure.
The correct approach is to carry the floor material system continuously up the wall, using a preformed former to achieve the radius, and to seal the top of the cove into the wall panel system with a pharmaceutical-grade sealant silicone or polyurethane, confirmed compatible with the cleaning regime.
Drainage Integration
Pharmaceutical-grade floor drainage requires stainless steel (SS 316L) gullies that are flush-installed into the floor finish with a continuous, seamless joint between the gully body and the floor coating. Gullies must have a sealed removable cover that prevents reverse contamination when not actively draining. Channel drainage systems must be designed with a slope of 1:100 to 1:80 from the floor surface to the drain point; insufficient slope is the most common cause of pooling, which creates contamination risk.
Substrate Preparation
No floor system performs better than the substrate beneath it allows. Before any pharmaceutical-grade floor coating is applied, the concrete substrate must be prepared to a minimum ICRI CSP-3 to CSP-5 surface profile (depending on the coating thickness being applied), all cracks and movement joints must be filled and stabilised, and moisture content must be below the coating manufacturer’s stated maximum typically below 75% relative humidity measured by in-situ hygrometer.
Failures to prepare the substrate correctly specifically, failure to address residual moisture and substrate contamination from previous coatings are the leading cause of delamination failures in pharmaceutical cleanroom floors. Always specify that substrate preparation be carried out by the floor coating applicator, not a separate trade contractor, to ensure single-point accountability.
The FTS Cleanrooms Approach to Flooring
At FTS Cleanrooms, flooring specification is part of the detailed engineering phase of every project; it does not happen in isolation. Our cleanroom validation services include floor surface testing as a mandatory element of qualification: we measure particle contribution from the floor surface, assess coving integrity, and verify drainage compliance as part of the Installation Qualification (IQ) documentation package.
This matters because flooring in a pharmaceutical cleanroom is not a maintenance item, it is a GMP-critical surface. It should be specified by engineers who understand the relationship between the floor finish, the HVAC system supplying clean air above it, and the cleaning and disinfection regime that will be applied to it. A floor that passes on day one but fails under your SOP cleaning regime is a compliance liability, not an asset.
Our in-house manufacturing capability means we also supply the cleanroom panel systems, doors, and coving components that must integrate with the floor specification which eliminates the coordination risk that comes from sourcing these elements from separate contractors.
Frequently Asked Questions
The standard requires seamless, impervious, non-particle-shedding flooring with coved floor-to-wall junctions. For classified areas (Grade A–D under EU GMP Annex 1), the material must resist all cleaning agents and disinfectants used in the facility, must not harbour microorganisms, and must comply with the surface smoothness requirements of the applicable standard. Seamless epoxy resin or heat-welded homogeneous vinyl are the industry-standard materials.
Yes, provided it is homogeneous (not cushion-backed or heterogeneous), heat-welded at all seams and coving junctions, and appropriately rated for the disinfectants used. Cold-seamed vinyl is not acceptable in classified areas. Conductivity class (standard, static-dissipative, or conductive) should be specified based on the ESD risk assessment.
Minimum 2mm self-levelling epoxy for light-traffic Grade C/D areas. 3–6mm epoxy mortar for Grade B environments, high-traffic corridors, and areas with wheeled or forklift traffic. Thin-film epoxy coatings below 1mm are not appropriate for classified pharmaceutical areas.
It depends on the activities carried out. Areas where dry powders are handled, flammable solvents are used, or sensitive electronic components are present require static-dissipative flooring at a minimum. An ESD risk assessment should be completed during the design phase to determine the conductivity specification for each zone.
The most common causes are: visible cracks or joints that cannot be effectively cleaned and disinfected; coving that is separate from the floor finish rather than integral to it; gully systems that are not flush-mounted or allow reverse contamination; floor finishes that have degraded under the facility’s cleaning regime; and inadequate floor-to-wall sealing at the top of the cove. Each of these is preventable through correct specification at the design stage.
Floor validation is typically carried out as part of Installation Qualification (IQ). It includes visual inspection for defects, measurement of surface roughness, verification of coving radius and continuity, adhesion testing of the coating system, and confirmation that drainage falls and gully performance meet specification. Some facilities also include particle contribution testing as part of the Operational Qualification (OQ).
Conclusion
The standard flooring specification for a pharmaceutical manufacturing cleanroom is not complicated but it requires precision. Seamless construction, coved junctions, proven chemical resistance to your actual disinfection regime, correct substrate preparation, and integrated drainage. These are non-negotiable across every regulated pharmaceutical environment, from Grade A aseptic filling suites to Grade D secondary processing corridors.
Where facilities get into trouble is when flooring is treated as a commodity specified on cost rather than compliance, installed by contractors without pharmaceutical sector experience, or signed off without proper IQ documentation. These decisions create GMP exposure that is expensive and disruptive to correct.
FTS Cleanrooms has delivered controlled environments across pharmaceutical, biotech, healthcare, and manufacturing sectors in the UAE and beyond for over 20 years. Flooring specification is part of our detailed engineering scope not an afterthought. If you are planning a new cleanroom build, a facility upgrade, or a re-qualification project and need expert input on flooring specification and cleanroom compliance, speak to our team.